
Listing Courtesy of: BRIGHT IDX / Listed By: Monika Schiavo, Coldwell Banker Realty
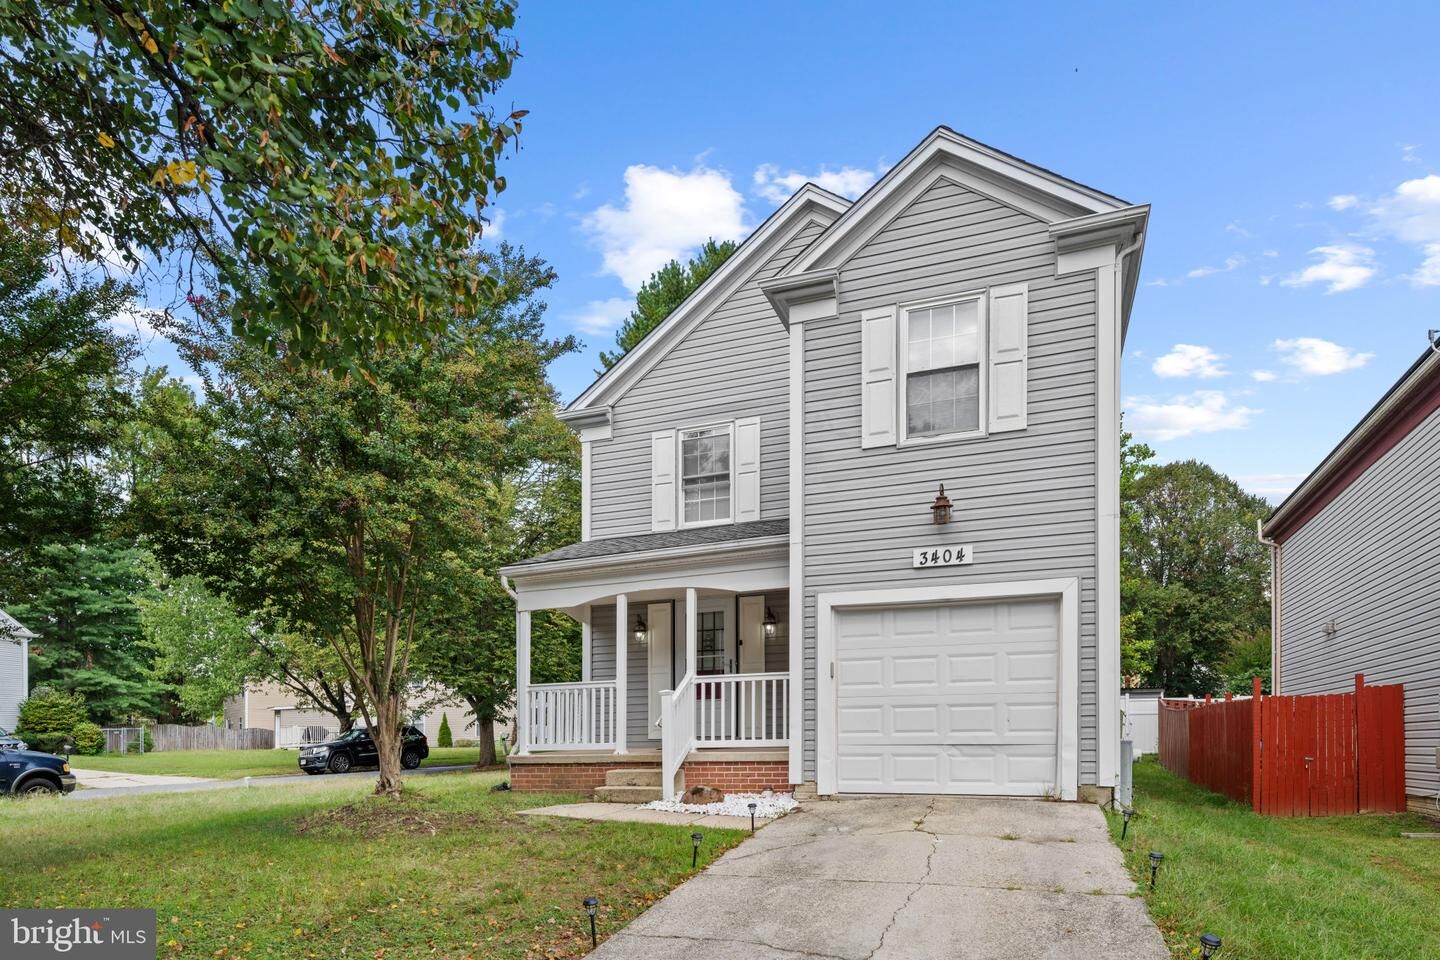
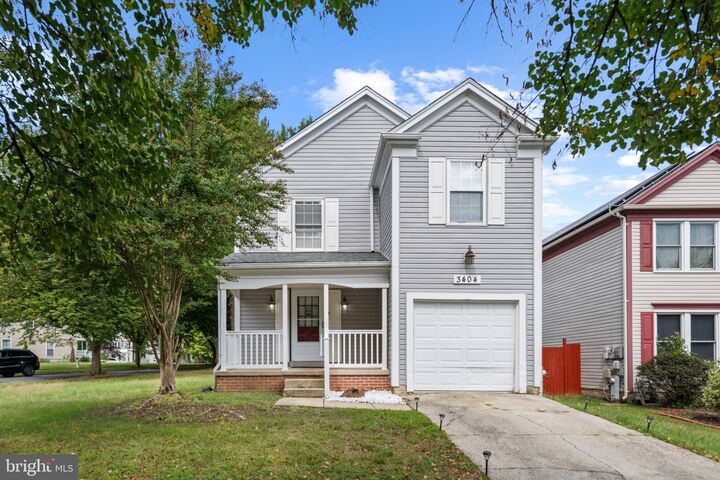
3404 Everette Drive Bowie, MD 20716
Active (3 Days)
$475,000 (USD)
OPEN HOUSE TIMES
-
OPENSun, Oct 181:00 pm - 3:00 pm
Description
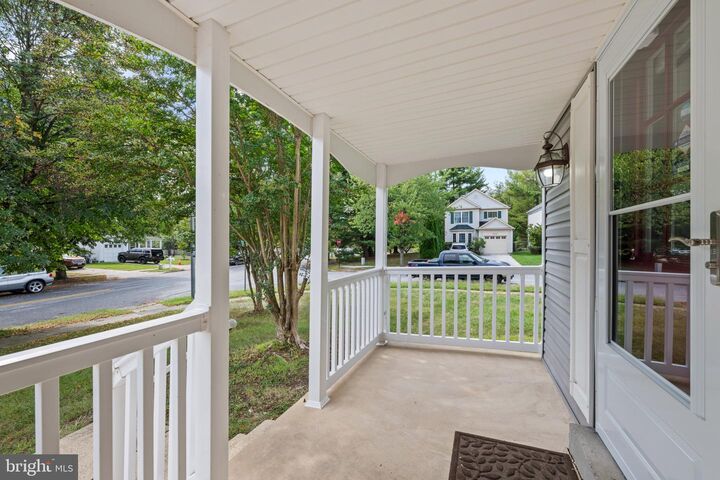
Stylish, spacious, and perfectly updated — 3404 Everette Drive delivers the best of Bowie living. The main level offers an open, sunny layout with wood floors and flexible spaces for work, relaxation, and entertaining and a new wood deck off the kitchen. The upper level includes 3 generously sized bedrooms and a serene primary suite with a fully renovated bathroom, a walk in closet and a second renovated full bath. The laundry room is located on the upper floor while the lower level has a kitchenette and bonus room and access stairs to the back yard. Step outside to a large yard and a new deck offering endless possibilities for outdoor living. The new roof means less maintenance down the line. The closest Metro stop - New Carrollton - is right next to the Bowie Town Center shopping center. This home blends comfort, convenience, and modern appeal.
MLS #:
MDPG2222804
MDPG2222804
Taxes
$7,923(2026)
$7,923(2026)
Lot Size
5,534 SQFT
5,534 SQFT
Type
Single-Family Home
Single-Family Home
Year Built
1986
1986
Style
Traditional, Contemporary, Transitional
Traditional, Contemporary, Transitional
School District
Prince George's County Public Schools
Prince George's County Public Schools
County
Prince George's County
Prince George's County
Listed By
Monika Schiavo, Coldwell Banker Realty
Source
BRIGHT IDX
Last checked Oct 17 2026 at 5:39 PM GMT+0000
BRIGHT IDX
Last checked Oct 17 2026 at 5:39 PM GMT+0000
Bathroom Details
- Full Bathrooms: 3
- Half Bathroom: 1
Interior Features
- Dishwasher
- Washer
- Refrigerator
- Combination Kitchen/Dining
- Stove
- 2nd Kitchen
- Built-In Microwave
- Dryer - Electric
- Ceiling Fan(s)
Subdivision
- Enfield Chase Plat Three
Lot Information
- Corner
Property Features
- Above Grade
- Below Grade
- Fireplace: Wood
- Foundation: Concrete Perimeter
Heating and Cooling
- Forced Air
- Central
- Central A/C
Basement Information
- Fully Finished
Exterior Features
- Aluminum Siding
- Roof: Architectural Shingle
Utility Information
- Sewer: Public Sewer
- Fuel: Electric
School Information
- Elementary School: Northview
- Middle School: Benjamin Tasker
- High School: Bowie
Stories
- 3
Living Area
- 2,764 sqft
Location
Disclaimer: Copyright 2026 Bright MLS IDX. All rights reserved. This information is deemed reliable, but not guaranteed. The information being provided is for consumers’ personal, non-commercial use and may not be used for any purpose other than to identify prospective properties consumers may be interested in purchasing. Data last updated 10/17/26 10:39
